
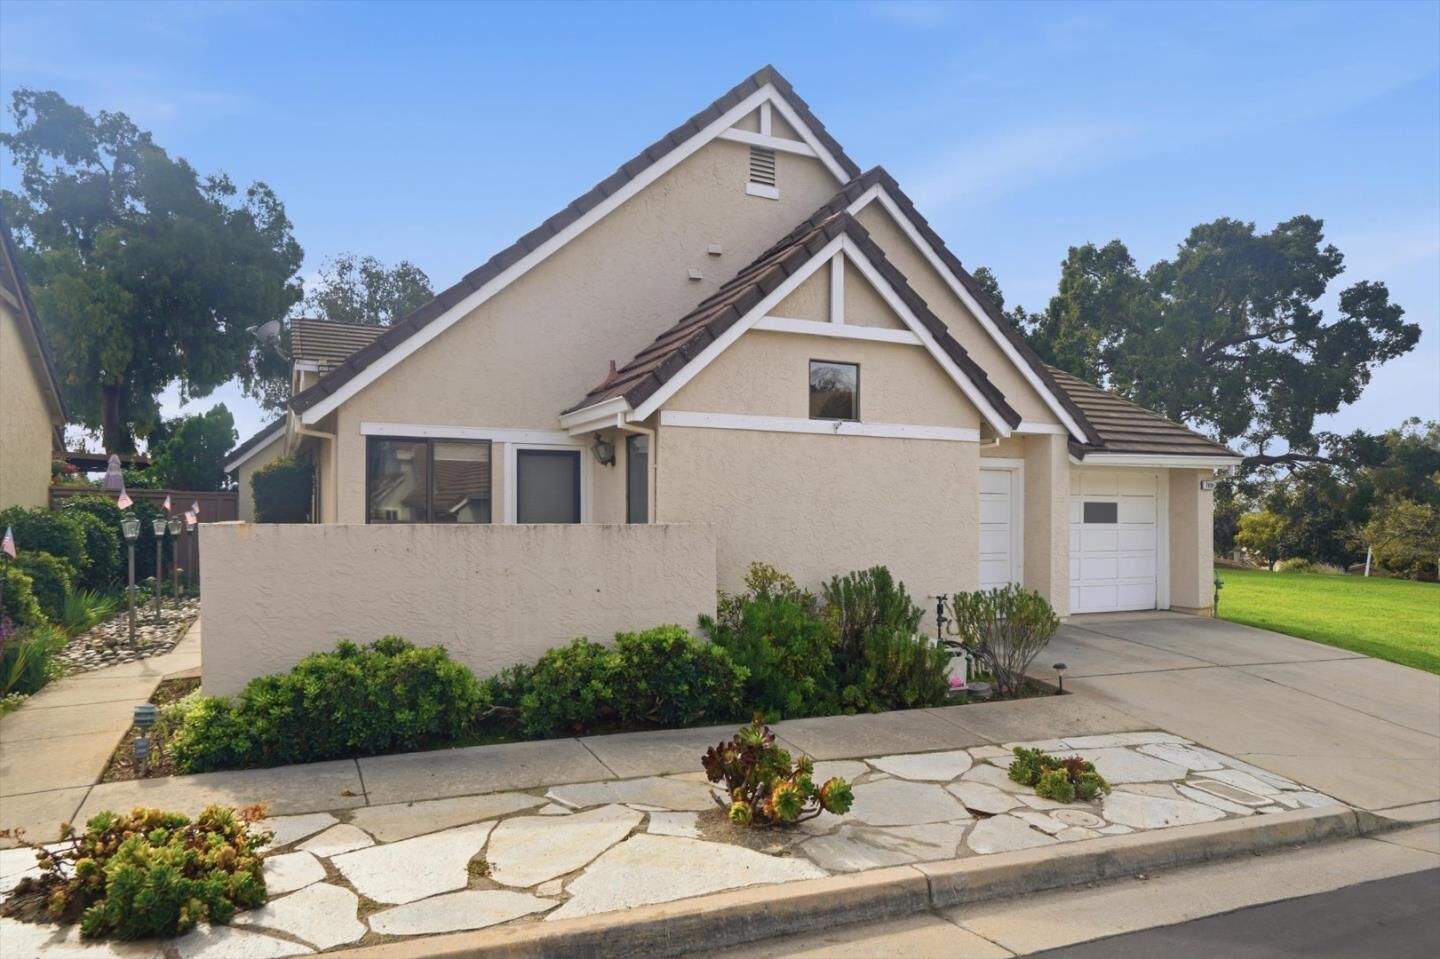
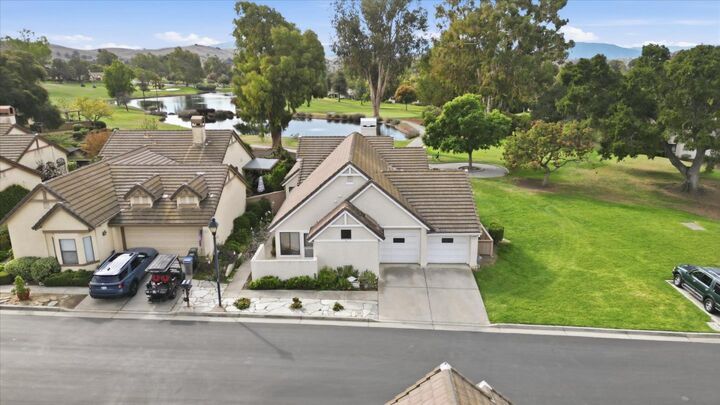
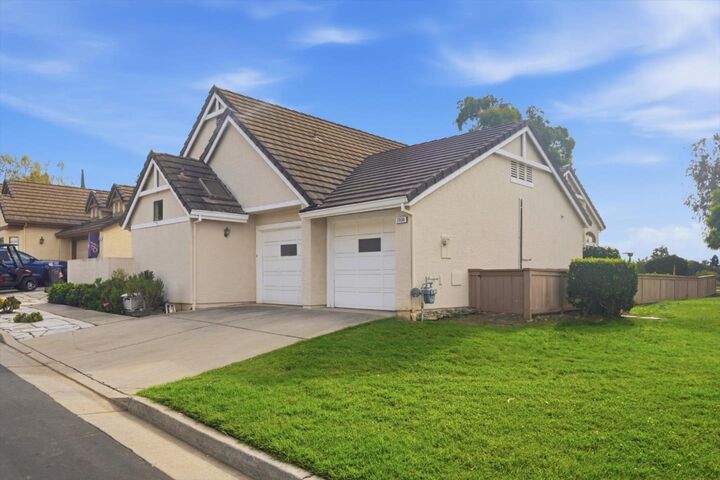
 Listed by MLSlistings Inc. / Listed By: Joy Bender, Los Gatos Office - Contact: 408-679-1297
7936 Caledonia Drive San Jose, CA 95135
Active (1 Days)
$1,399,000 (USD)
MLS #:
ML82066268
ML82066268
Lot Size
4,996 SQFT
4,996 SQFT
Type
Single-Family Home
Single-Family Home
Year Built
1988
1988
Style
Contemporary
Contemporary
Views
Golf Course, Hills, Water
Golf Course, Hills, Water
School District
456
456
County
Santa Clara County
Santa Clara County
Listed By
Joy Bender, DRE #01355630, Los Gatos Office, Contact: 408-679-1297
Source
MLSlistings Inc.
Last checked Nov 1 2026 at 7:35 PM GMT+0000
MLSlistings Inc.
Last checked Nov 1 2026 at 7:35 PM GMT+0000
Bathroom Details
- Full Bathrooms: 2
Interior Features
- Dryer
- Washer
- Inside
Kitchen
- Garbage Disposal
- Hookups - Gas
- Microwave
- Dishwasher
- Oven Range - Gas
- Countertop - Granite
- Island
- Exhaust Fan
- Hood Over Range
- Cooktop - Gas
- Hookups - Ice Maker
- Island With Sink
- Ice Maker
- Refrigerator
Subdivision
- The Villages Golf And Country Club
Lot Information
- Grade - Mostly Level
- Views
Property Features
- Deck
- Fenced
- Golf Course
- Putting Green
- Organized Activities
- Recreation Room
- Club House
- Community Pool
- Back Yard
- Game Court (Outdoor)
- Community Security Gate
- Courtyard
- Bbq Area
- Gym / Exercise Facility
- Tennis Court / Facility
- Sprinklers - Auto
- Fireplace: Living Room
- Fireplace: Wood Burning
- Fireplace: Family Room
- Fireplace: Gas Starter
- Fireplace: Gas Burning
- Foundation: Concrete Slab
Heating and Cooling
- Gas
- Central Forced Air
- Ceiling Fan
- Central Ac
Pool Information
- Community Facility
- Pool - Fenced
- Pool - In Ground
- Spa - Jetted
Homeowners Association Information
- Dues: $624/MONTHLY
Flooring
- Hardwood
- Carpet
- Stone
Exterior Features
- Roof: Tile
Utility Information
- Utilities: Water - Public, Individual Gas Meters, Individual Electric Meters, Public Utilities, Water - Irrigation Connected, Water - Individual Water Meter
- Sewer: Sewer - Public
- Energy: Attic Fan
Garage
- Guest / Visitor Parking
- Attached Garage
Stories
- 1
Living Area
- 2,060 sqft
Additional Information: Los Gatos | 408-679-1297
Location
Estimated Monthly Mortgage Payment
*Based on Fixed Interest Rate withe a 30 year term, principal and interest only
Listing price
Down payment
%
Interest rate
%Mortgage calculator estimates are provided by Sereno Group and are intended for information use only. Your payments may be higher or lower and all loans are subject to credit approval.
Disclaimer: The data relating to real estate for sale on this website comes in part from the Broker Listing Exchange program of the MLSListings Inc.TM MLS system. Real estate listings held by brokerage firms other than the broker who owns this website are marked with the Internet Data Exchange icon and detailed information about them includes the names of the listing brokers and listing agents. Listing data updated every 30 minutes.
Properties with the icon(s) are courtesy of the MLSListings Inc.
Listing Data Copyright 2026 MLSListings Inc. All rights reserved. Information Deemed Reliable But Not Guaranteed.
Properties with the
 icon(s) are courtesy of the MLSListings Inc.
Listing Data Copyright 2026 MLSListings Inc. All rights reserved. Information Deemed Reliable But Not Guaranteed.



Description